

The Fundamentals of Custom Home Construction and Climate Control
Imagine stepping into your custom home and experiencing perfect comfort, regardless of the weather outside. This isn’t just a luxury; it’s the promise of thoughtful integration between custom home construction and advanced climate control. We understand that true luxury extends beyond visible finishes. It lies in the invisible performance of your home’s core systems.
These systems directly impact your family’s health, comfort, and energy bills for decades to come. Integrating climate control from the very start of a project is crucial. When we approach custom home design, we consider how every element works together. This ensures optimal efficiency and livability.
We will guide you through the essential strategies for integrating climate control into your custom build. We will cover everything from passive architectural principles and advanced building envelopes to next-generation HVAC technologies. Our goal is to help you build a home that is sustainable, comfortable, and future-proof.
The journey to an energy-efficient and comfortable custom home begins with a deep understanding of building science. This foundational knowledge allows us to make informed decisions that impact everything from the home’s embodied carbon – the CO2 emissions associated with material extraction, manufacturing, and construction – to its long-term operational costs. Crucial initial considerations include optimal site orientation to harness or mitigate solar heat gain, and a lifecycle cost analysis that evaluates initial investment against future energy savings and maintenance. This holistic perspective ensures that every design choice contributes to a high-performance, comfortable, and sustainable living environment.
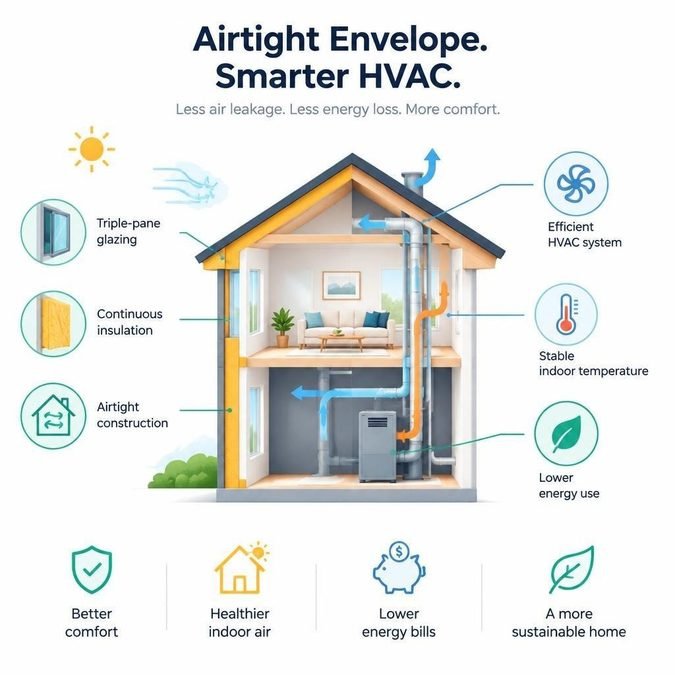
Passive Architecture and Envelope Engineering
Passive architecture leverages natural elements to maintain indoor comfort. For instance, strategic site orientation can maximize winter sun exposure while minimizing harsh summer heat. Thoughtful overhang design, tailored to the specific latitude, provides essential seasonal shading. Thermal mass materials, such as concrete floors or masonry walls, absorb and store heat, releasing it slowly to stabilize indoor temperatures.
The building envelope – the physical separator between the conditioned interior and the unconditioned exterior – is paramount. High-performance envelopes incorporate elements like triple-pane glazing, which significantly reduces heat transfer compared to standard windows. Continuous insulation, applied without interruption across the entire building shell, eliminates thermal bridging, where heat can bypass insulation through structural elements. This meticulous attention to detail results in a lower U-value (a measure of heat transfer), meaning less energy is required to heat or cool the home, contributing substantially to its overall climate control.
Advanced Framing and Thermal Envelope Integrity
Moving beyond conventional construction, advanced framing techniques are integral to superior thermal envelope integrity. Staggered-stud framing, for example, creates a wider wall cavity for increased insulation and breaks thermal bridges, improving both energy performance and acoustic isolation. Insulated concrete forms (ICFs) offer an exceptionally robust and energy-efficient solution for foundations and exterior walls, providing continuous insulation and thermal mass that can make a home over four times more energy-efficient than standard stick-built construction.
Crucially, air barrier membranes are installed to create an airtight seal around the entire structure, preventing uncontrolled air leakage. This airtightness is quantified through blower-door testing, which measures the home’s air changes per hour at 50 Pascals (ACH50). A low ACH50 rating signifies a highly sealed envelope, dramatically reducing heating and cooling loads. While a typical new home might have an ACH50 above 5, high-performance custom homes often achieve ratings below 1.0, enabling significantly downsized HVAC systems and enhanced comfort.
Feature Standard Code-Built Envelope (Typical) High-Performance Building Envelope (Target) Wall Insulation R-13 to R-20 (intermittent) R-30 to R-60 (continuous) Roof Insulation R-30 to R-49 (batt/blown) R-60 to R-90+ (continuous, unvented attic) Window Type Double-pane, low-E Triple-pane, low-U-value, low-SHGC Airtightness (ACH50) 3.0 – 7.0 < 1.0 Thermal Bridging Significant (through studs, joists) Minimized (continuous insulation, advanced framing) Moisture Management Often reactive Proactive (vapor barriers, rainscreens) Designing High-Performance HVAC Systems for Bespoke Architecture
Integrating modern HVAC systems into custom home builds demands a proactive approach, treating mechanical engineering as a core component of the architectural design from the outset. Rather than an afterthought, the HVAC system should be considered during the pre-construction blueprint review phase. This early involvement allows for optimal placement of equipment, efficient routing of ductwork within conditioned spaces like ceiling plenums, and seamless integration with structural elements.

Mechanical engineers can identify potential conflicts, optimize static pressure within the duct system, and ensure that the HVAC design complements the home’s unique layout and aesthetic. This collaborative process is vital for creating a system that not only performs efficiently but also contributes to the home’s overall design integrity and comfort. For comprehensive solutions in residential heating and cooling, engaging specialists early ensures a tailored approach that aligns with your custom home’s specific needs and performance goals.
Mechanical Load Calculations and Equipment Sizing
Accurate mechanical load calculations are the cornerstone of an efficient HVAC system in a custom home. Relying on outdated “rules of thumb” (e.g., 1 ton per 500-800 sq ft) is highly unsuitable for modern, tightly sealed, and well-insulated custom homes. These homes have significantly reduced heating and cooling loads, meaning oversized equipment based on generic estimates will lead to inefficiencies.
Instead, we utilize industry-standard protocols such as Manual J for precise load calculations, Manual S for appropriate equipment selection, and Manual D for optimized duct design. Oversized equipment suffers from short-cycling – frequently turning on and off – which wastes energy, provides inconsistent temperatures, and fails to adequately remove humidity. This results in uncomfortable, clammy indoor environments. By performing meticulous calculations, we ensure that the HVAC system is perfectly sized to meet the home’s exact needs, preventing short-cycling and delivering consistent comfort and efficiency.
Optimizing Custom Home Construction and Climate Control with Zoning
HVAC zoning is a critical strategy for optimizing comfort and energy efficiency in custom homes, particularly in larger or multi-level residences. This approach divides a home into distinct areas, or “zones,” each with its own thermostat and independent control over heating and cooling. Motorized dampers installed within the ductwork open or close to direct conditioned air only to the zones that require it, based on thermostat signals.
This system effectively addresses thermal stratification, where heat rises and cold settles, and allows for microclimate balancing to account for varying solar exposure or occupancy patterns in different parts of the home. Smart thermostats further enhance this control, often integrating with home automation systems for scheduled adjustments or remote management. By delivering conditioned air precisely where and when it’s needed, zoning significantly reduces energy waste, improves occupant comfort, and can lead to substantial annual energy savings, with some homes reporting 40% fewer comfort complaints.
Next-Generation Heating and Cooling Technologies
The landscape of home climate control is rapidly evolving, driven by demands for greater efficiency, lower environmental impact, and superior comfort. Next-generation heating and cooling technologies are at the forefront of this shift, offering solutions that dramatically reduce operational carbon emissions. These innovations, particularly advanced heat pumps, are designed to perform exceptionally well even in extreme climates, boasting high coefficients of performance (COP) that indicate their efficiency in converting electricity into heating or cooling.
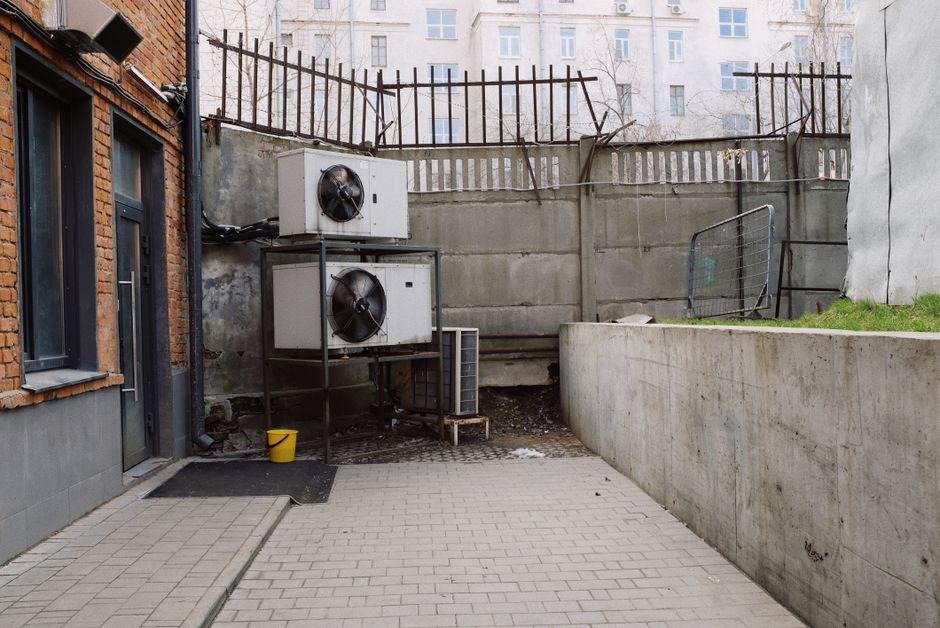
Compliance with stringent Ecodesign standards ensures that these systems meet rigorous energy efficiency and environmental performance criteria. By embracing these technologies, custom homes can achieve significant operational decarbonisation, moving closer to net-zero energy goals and contributing to a more sustainable future.
Variable-Capacity Inverter Heat Pumps and Low-GWP Refrigerants
Variable-capacity inverter heat pumps, such as the Carrier AquaSnap 61AQ, represent a significant leap forward in residential climate control. Unlike traditional single-stage systems that operate at full capacity or off, inverter-driven compressors and variable-speed fans can modulate their output to precisely match the heating or cooling load. This adaptive performance not only provides up to 10% better efficiency than previous models but also ensures consistent temperatures, superior dehumidification, and quieter operation.
Crucially, these advanced heat pumps are designed for extreme climates, capable of delivering hot water up to 75°C even at ambient temperatures as low as -25°C. This performance far exceeds that of conventional heating solutions for custom homes, offering reliable warmth without supplementary heating in most cold regions.
A key environmental advantage of these next-generation systems is their use of low-Global Warming Potential (GWP) refrigerants like R-290 (propane). The AquaSnap 61AQ, for instance, utilizes R-290, which has a 99% lower GWP compared to traditional refrigerants. This significantly reduces the carbon footprint of custom homes, aligning with global decarbonisation goals and addressing the environmental and regulatory implications of refrigerant leakage. Builders and homeowners can verify Ecodesign compliance through product specifications and certifications, ensuring these claims are met in real-world applications.
Integrating Mechanical Ventilation and Whole-Home Dehumidification
While an airtight building envelope is essential for energy efficiency, it necessitates controlled mechanical ventilation to maintain healthy indoor air quality. Energy Recovery Ventilators (ERVs) are the gold standard for this, continuously exchanging stale indoor air with fresh outdoor air while recovering a significant portion of the latent heat and humidity. This process ensures a constant supply of fresh air without sacrificing energy efficiency, crucial for reducing indoor pollutants and allergens.
In humid climates, even with efficient HVAC, a dedicated whole-home dehumidifier is often recommended. These systems work independently of the heating and cooling cycles to maintain optimal indoor relative humidity, typically below 50%. This not only enhances comfort but also plays a vital role in mold prevention and protecting the home’s structural integrity from moisture damage. Combined with high-efficiency MERV filtration, these integrated systems provide a healthy, comfortable, and durable indoor environment.
Execution Strategies for Bespoke and Modular Builds
The successful implementation of advanced climate control in custom homes, whether bespoke or modular, requires meticulous execution strategies. Redundancy planning, for instance, can involve installing multiple smaller heat pump units rather than one large one, ensuring continued operation if a single unit fails. Acoustic isolation is crucial, especially for outdoor units or ductwork near living spaces, to maintain the quiet luxury expected in custom builds. Structural deflection must be carefully considered, particularly for large-span floors or roofs, to prevent issues with ductwork or equipment.
Duct layout coordination is paramount, especially in complex designs, to avoid conflicts with structural elements, lighting, or other systems. This integrated planning prevents costly rework and ensures optimal system performance.
Balancing Custom Home Construction and Climate Control in Modern Prefabrication
Modern prefabrication, especially in the realm of premium manufactured and modular homes, offers unique advantages for integrating sophisticated climate control systems. The controlled factory environment allows for factory precision in constructing building envelopes and installing mechanical systems. Conditioned chase ways and dedicated mechanical runs can be pre-built into modular sections, ensuring seamless mechanical connections on-site.
This off-site fabrication approach minimizes errors, reduces waste, and allows for rigorous quality control, leading to superior airtightness and insulation compared to traditional on-site construction. For custom home builders, this means faster construction times, predictable performance, and a higher quality build that is inherently designed for optimal climate control from the ground up, with less risk of installation challenges compared to traditional methods.
Smart Grid Integration and Renewable Energy Management
Leveraging the full potential of next-generation climate control systems in custom homes extends to their integration with smart grid technologies and renewable energy sources. Photovoltaic (PV) arrays on the roof can generate clean electricity, directly offsetting the home’s energy consumption, including that of the heat pump. Battery energy storage systems can store excess solar power for use during peak demand hours or grid outages, enhancing energy independence and resilience.
Smart grid-compatible heat pumps, like the Carrier AquaSnap 61AQ, can participate in demand-response programs, automatically adjusting their operation to align with grid signals, such as shifting energy consumption to off-peak hours when electricity is cheaper and cleaner. Automated energy management systems orchestrate these components, optimizing energy use, reducing utility bills, and minimizing the home’s carbon footprint. This building-to-grid (B2G) communication transforms the custom home into an active participant in the energy ecosystem, contributing to a more stable and sustainable grid.
Frequently Asked Questions About Custom Home Climate Control
Why are standard rule-of-thumb HVAC sizing methods unsuitable for custom builds?
Standard rule-of-thumb HVAC sizing methods, such as “one ton per 500 square feet,” are based on assumptions about older, less efficient homes. Modern custom homes, built with superior insulation, airtight envelopes, and high-performance windows, have significantly reduced heating and cooling loads. Applying these outdated rules invariably leads to oversized equipment. An oversized HVAC system short-cycles, meaning it turns on and off too frequently. This not only wastes energy and increases wear and tear on components but also fails to adequately remove humidity, leading to uncomfortable and clammy indoor conditions. Precision load calculations (Manual J) are essential to correctly size equipment for the unique characteristics of each custom build.
How do airtight building envelopes affect indoor air quality?
An airtight building envelope is crucial for energy efficiency, as it prevents uncontrolled air leakage. However, without proper mechanical ventilation, it can lead to stagnant indoor air and a buildup of pollutants. This is why mechanical ventilation systems, particularly Energy Recovery Ventilators (ERVs), are indispensable in airtight custom homes. ERVs continuously introduce fresh, filtered outdoor air while exhausting stale indoor air, recovering heat and moisture in the process. This controlled exchange ensures excellent indoor air quality, reducing allergens, dust, and other indoor pollutants, and maintaining a healthy living environment without compromising energy efficiency.
What advantages do R-290 variable-capacity heat pumps offer in cold climates?
R-290 variable-capacity heat pumps, like the Carrier AquaSnap 61AQ, offer significant advantages in cold climates compared to conventional heating solutions. Firstly, R-290 (propane) is a natural refrigerant with a 99% lower Global Warming Potential (GWP) than traditional refrigerants, making it an environmentally superior choice. Secondly, their variable-capacity, inverter-driven compressors allow them to modulate output, providing consistent heating even at very low ambient temperatures, down to -25°C. They can also deliver high-temperature hot water (up to 75°C) efficiently, often eliminating the need for a separate boiler or auxiliary heating. This modulating capacity, combined with their low-ambient heating capabilities, ensures comfort and efficiency even in extreme weather, offering a robust and sustainable solution for custom homes in cold regions.
Conclusion
The pursuit of the ultimate custom home experience increasingly converges with the imperative for sustainable living. As we’ve explored, integrating advanced climate control from the initial design phase is not merely an upgrade; it’s a fundamental aspect of creating a truly high-performance residence. This journey requires holistic engineering, where every component, from the building envelope’s airtightness to the sophisticated HVAC systems, works in synergy.
By embracing passive design principles, advanced framing, and next-generation technologies like variable-capacity heat pumps with low-GWP refrigerants, we can achieve unparalleled operational efficiency and long-term durability. These choices not only reduce energy consumption and carbon footprints but also enhance occupant comfort, health, and resilience against extreme weather. The success of these efforts culminates in meticulous post-construction commissioning, ensuring that every system performs as designed, delivering on the promise of a custom home that is as sustainable as it is luxurious.
